Images
Videos
Details
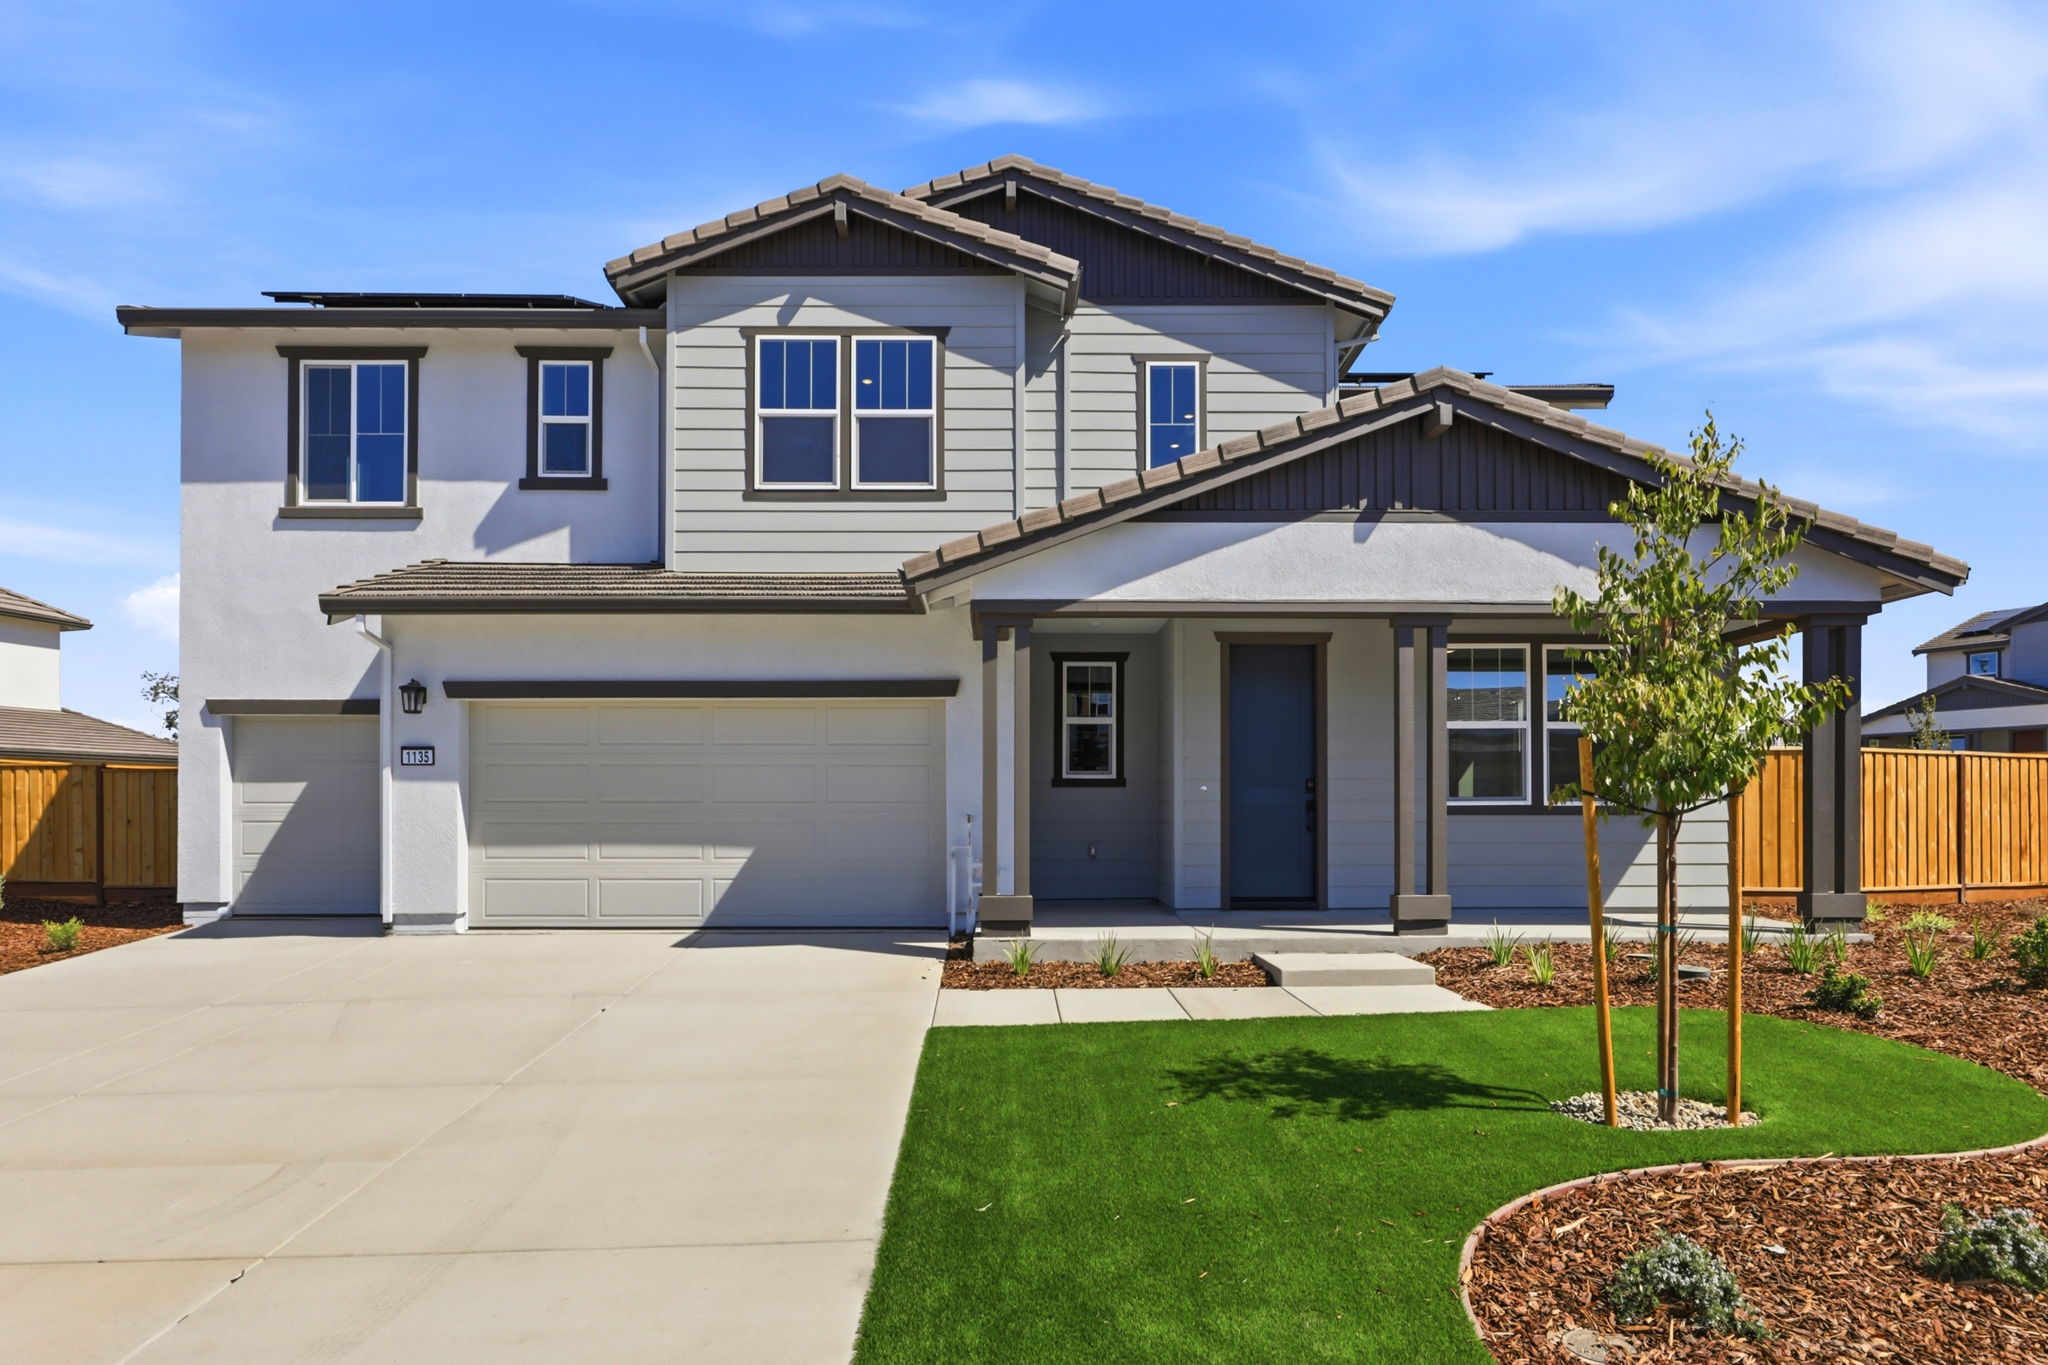
Craftsman Curb Appeal Meets Bright, Open Living Spaces
This two-story Craftsman-style home at 1135 Slalom Wy pairs a covered front porch with wood-trimmed gables, solar panels, and a low-maintenance turf lawn with mature landscaping for easy upkeep. Inside, wide-plank flooring runs through an open-concept great room that connects to a chef's kitchen featuring white shaker cabinets, quartz countertops, tile backsplash, a large center island with sink, and a stainless double wall oven with gas cooktop. A soaring two-story entry with an open stairway and iron-style railing adds drama, while a spacious corner walk-in pantry offers ample storage. Upstairs, a versatile loft and generously sized bedrooms include a primary suite with dual windows, a walk-in closet, and a dual-sink vanity with a large mirror. A downstairs powder room with pedestal sink serves guests. The fenced backyard offers a covered patio and wide open space ready for a personal touch. Spanning 3,674 square feet with 5 bedrooms and 4.5 baths, this home is ready for your tour. Contact us today to schedule a private showing.
AB-723 Compliance Page: Premium Bundle
Contact
Feel free to contact us for more details!